The detail
Everything that goes into a Bridgeway garage conversions.
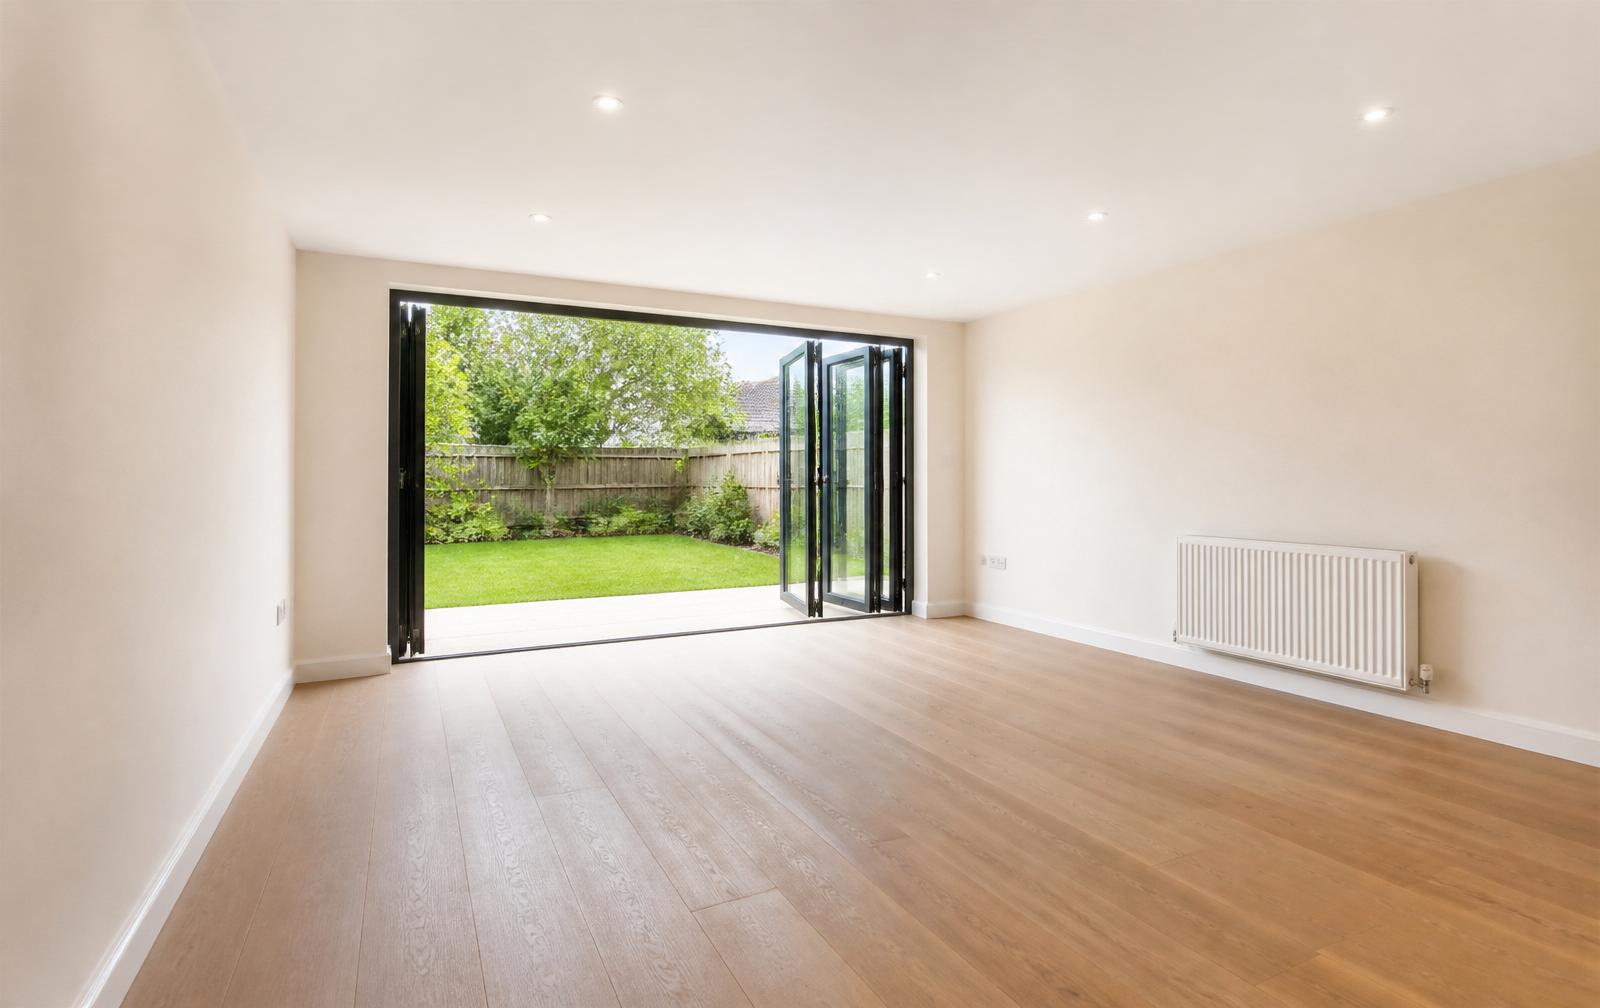
We convert integral, attached and detached garages into full habitable rooms, home offices, snugs, gyms, playrooms and utilities. Below is what we walk you through at design and quote stage.
Building regulations
A garage conversion is a change of use and triggers full building regulations approval (structural, thermal, ventilation, fire, electrical). Planning permission is not usually required unless the property is listed, in a conservation area, or has permitted-development rights removed. We handle both routes on your behalf.
Structural infill
The garage door is removed and infilled with an insulated stud or masonry wall, typically with a new window matched to the rest of the elevation. A structural engineer signs off on the infill and any changes to the load path.
Floor build-up
Garage slabs are typically lower than the rest of the house. We build up the floor with insulation, a moisture barrier and a screed or floating floor, usually 100–150mm of build-up in total. This affects door heights and step transitions.
Insulation & vapour control
Walls, floor and ceiling insulated to current U-value requirements; vapour barriers correctly positioned on the warm side of insulation. This is the single most important detail for a converted room that stays comfortable year-round.
Heating
Extension of the existing central heating (radiator or underfloor), or dedicated electric heating for detached garages. Sized to the room, not guessed. Gas Safe registered engineers handle any gas boiler extension.
Room use, options
Home office, snug, playroom, gym, utility room, guest bedroom (with restrictions), music room, dedicated cinema room. Where the room use suits fitted joinery, we design and install this as part of the conversion.